







To Let

93 Tandragee Road, Portadown, BT62 3BP

Terraced House
£725 pcm
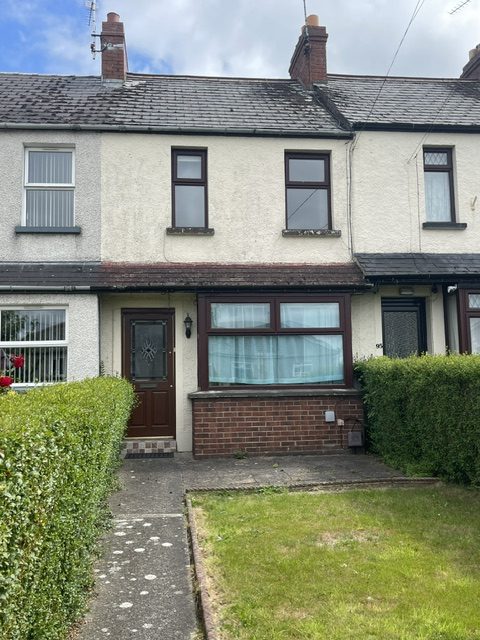
A Well Kept 2 Bedroom Unfurnished Terrace Property on the Tandragee Road in Portadown.
2 Bedrooms
1 Bathrooms
1 Reception Rooms

Property Information

Available From: 20 July 2026
Furnishing: Unfurnished
Heating: Oil
Smokers Accepted: No
Pets Accepted: No
EPC Rating: Not available

Letting Details

Rent: £725 pcm
Deposit: £725
Min Term: 12 month

Property Details

UPVC Windows
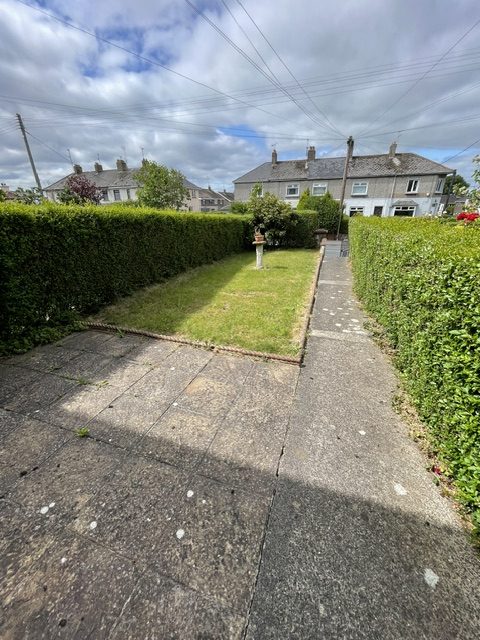
Small Back Yard
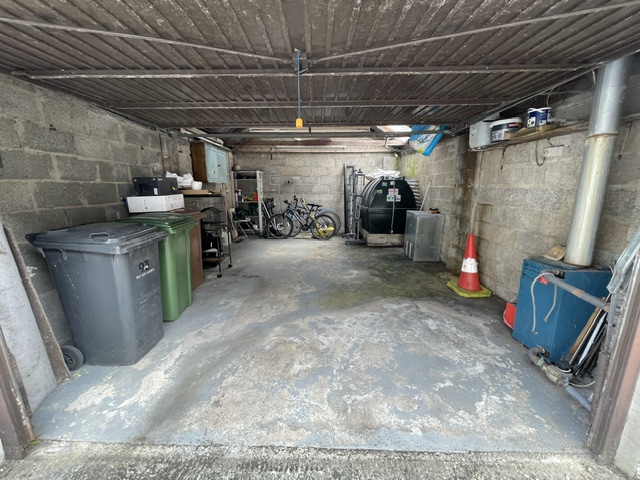
Detached Garage with full electrics
Front Garden Set in Lawn
10 mins Walk from Portadown Town Centre
Oil Fired Central Heating

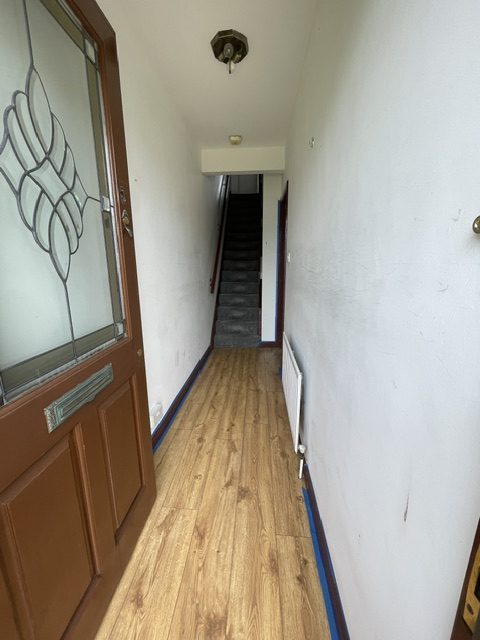
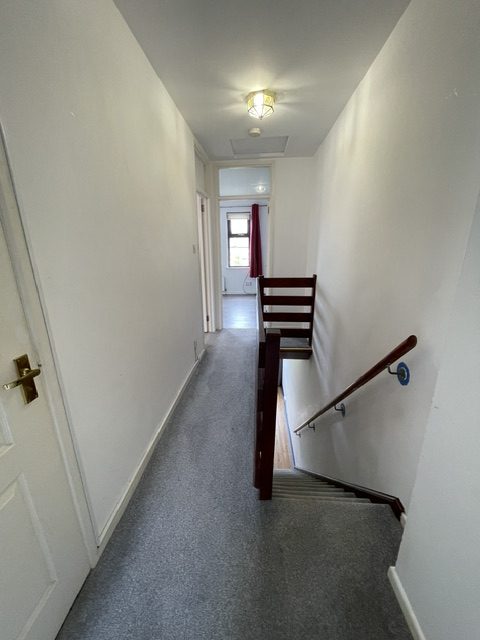
Entrance / Hallway 10'4 x 3'3
Bright Entrance Hallway with Laminate Flooring

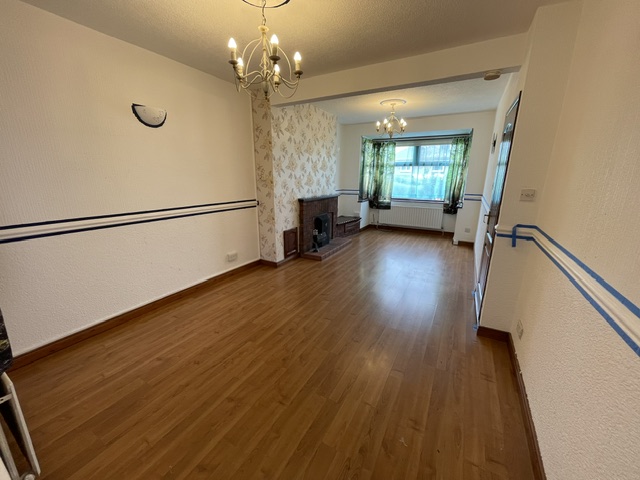
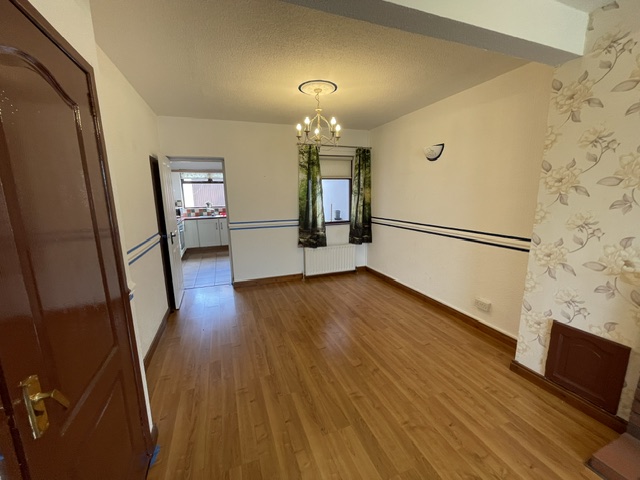
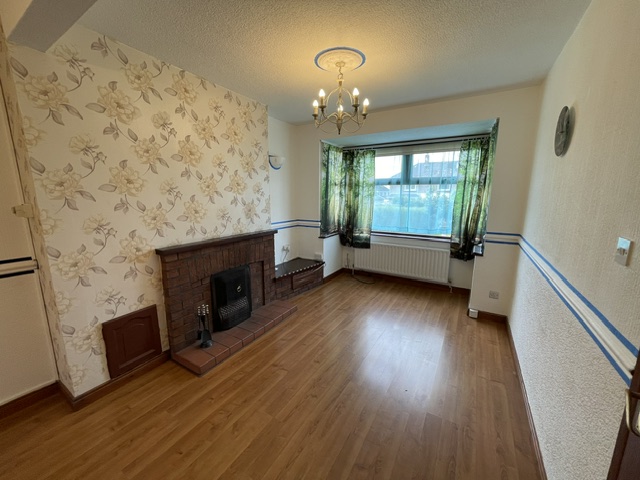
Living and Dining Area 22'1 x 9'10
Spacious Living & Dining Area with Laminate Flooring, Feature Open Fire with Back Boiler.

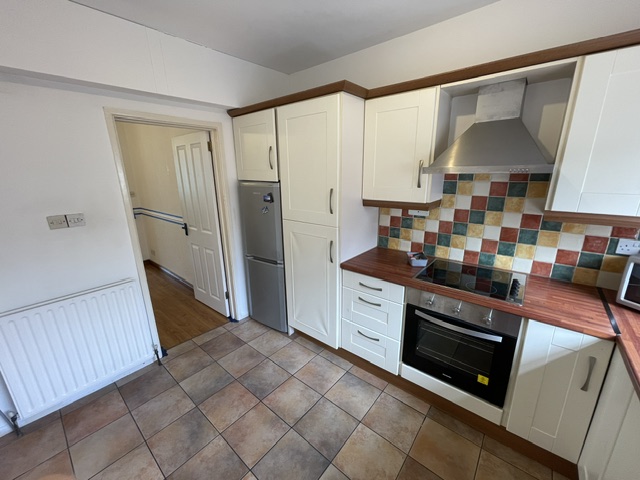
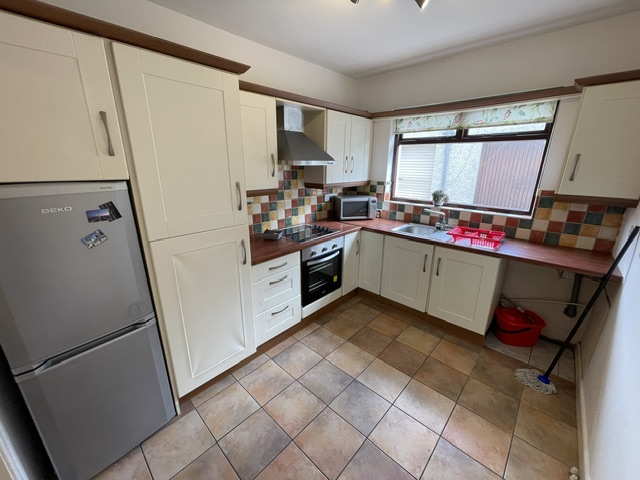
Kitchen 10'10 x 8'4
Cream Laminate Fitted Kitchen with High & Low Units, Tiled Flooring and Splashback and appliances including:
- Electric Oven & Hob
- Fridge Freezer

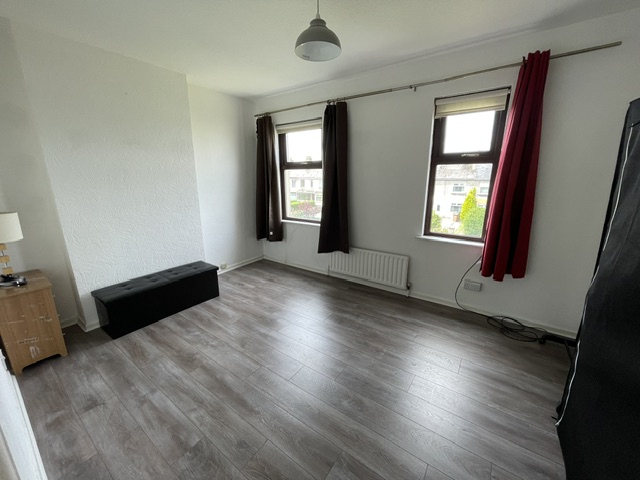
Bedroom One 13'7 x 9'9
Front Facing Double Bedroom with Laminate Flooring

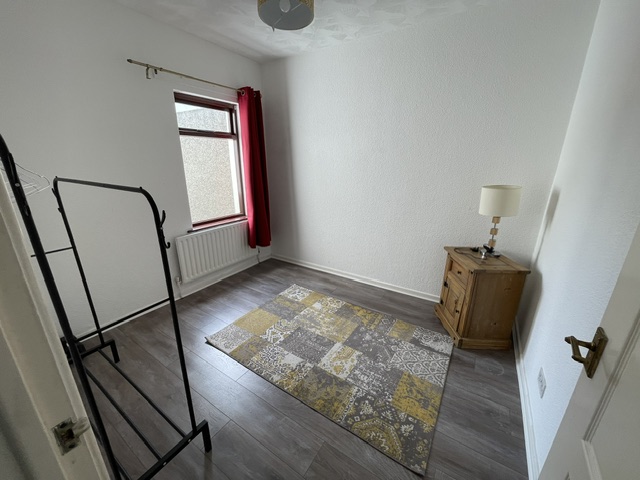
Bedroom Two 9'8 x 9'6
Rear Facing Double Bedroom with Laminate Flooring

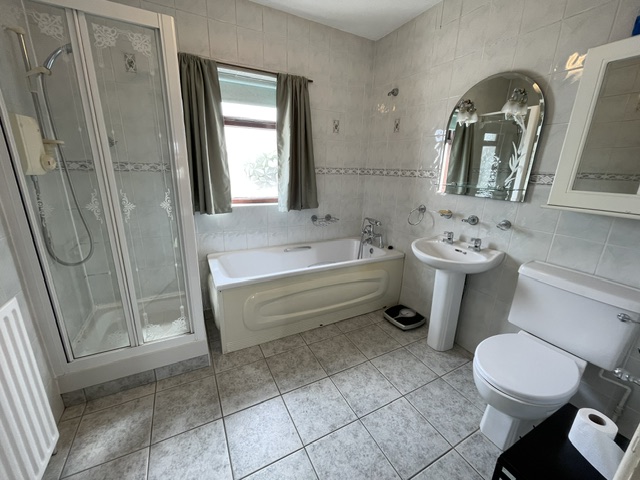
Bathroom 8'4 x 7'7
Stylish Fully Tiled Bathroom Suite with separate Bath and Electric Shower

Property Location

Enquire about this property

Have a property to let?

We offer free, no obligation property valuations based on real local knowledge. You can start with a quick virtual estimate or book a visit, and we will meet you at your property to provide a clear, realistic rental assessment.

To Let

93 Tandragee Road, Portadown, BT62 3BP

Terraced House
£725 pcm
A Well Kept 2 Bedroom Unfurnished Terrace Property on the Tandragee Road in Portadown.
2 Bedrooms
1 Bathrooms
1 Reception Rooms

Property Information

Available From: 20 July 2026
Furnishing: Unfurnished
Heating: Oil
Smokers Accepted: No
Pets Accepted: No
EPC Rating: Not available

Letting Details

Rent: £725 pcm
Deposit: £725
Min Term: 12 month

Property Details

UPVC Windows
Small Back Yard
Detached Garage with full electrics
Front Garden Set in Lawn
10 mins Walk from Portadown Town Centre
Oil Fired Central Heating

Entrance / Hallway 10'4 x 3'3
Bright Entrance Hallway with Laminate Flooring

Living and Dining Area 22'1 x 9'10
Spacious Living & Dining Area with Laminate Flooring, Feature Open Fire with Back Boiler.

Kitchen 10'10 x 8'4
Cream Laminate Fitted Kitchen with High & Low Units, Tiled Flooring and Splashback and appliances including:
- Electric Oven & Hob
- Fridge Freezer

Bedroom One 13'7 x 9'9
Front Facing Double Bedroom with Laminate Flooring

Bedroom Two 9'8 x 9'6
Rear Facing Double Bedroom with Laminate Flooring

Bathroom 8'4 x 7'7
Stylish Fully Tiled Bathroom Suite with separate Bath and Electric Shower

Property Location

Enquire about this property

Have a property to let?

We offer free, no obligation property valuations based on real local knowledge. You can start with a quick virtual estimate or book a visit, and we will meet you at your property to provide a clear, realistic rental assessment.