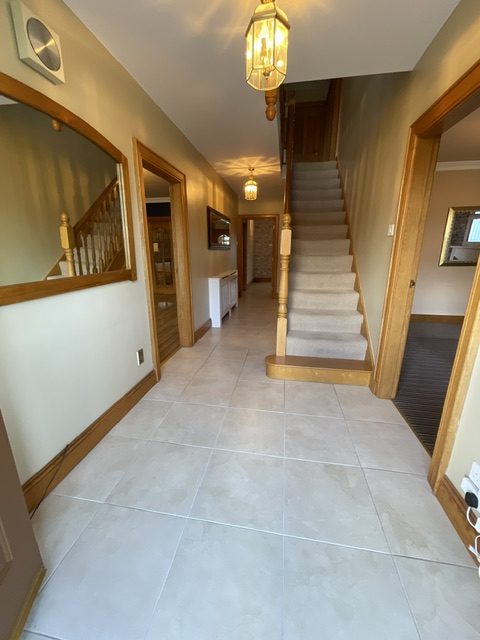





Entrance Hall 18' 9" x 6' 9"
Large Open Hallway with Tiled Flooring and Under Stair Storage
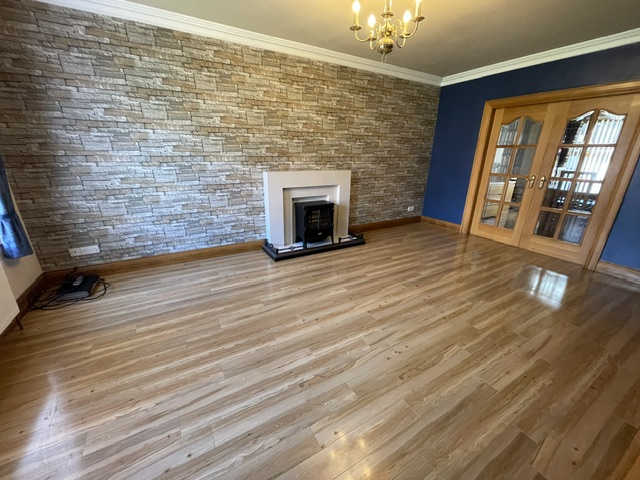
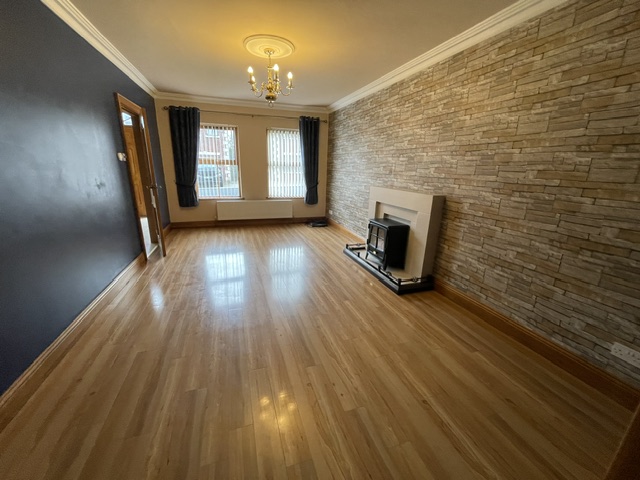
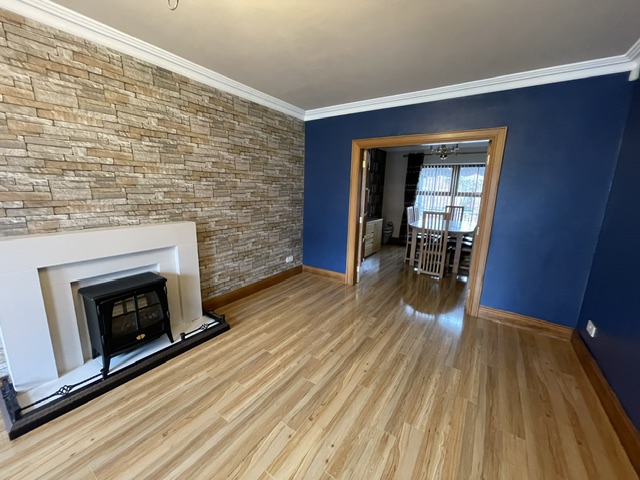
Living Room 18' 2" x 11' 1"
Spacious Living Room with Solid Wooden Flooring, Feature Marble Set Fireplace and Electric Fire Inset
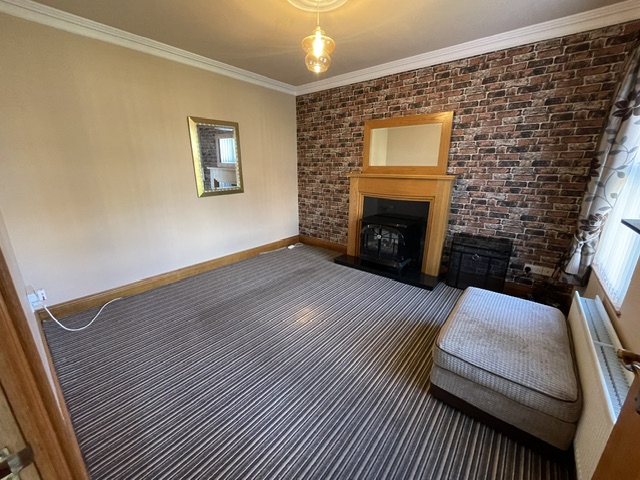
Family Room 12' 0" x 11' 1"
Seperate Downstairs Family Room with Carpet Flooring & Wooden Fireplace and Electric Fire Inset
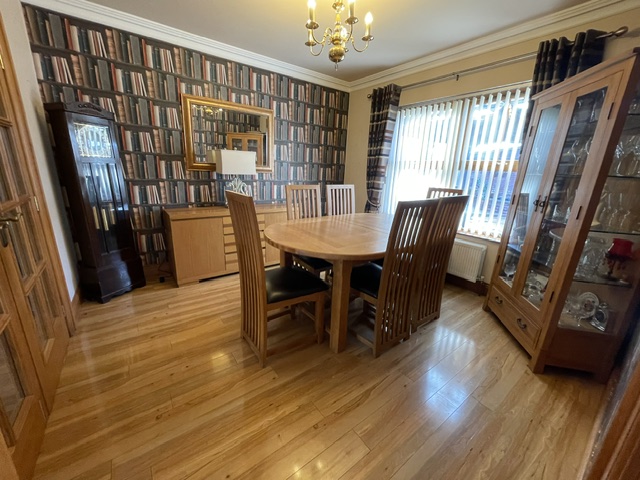
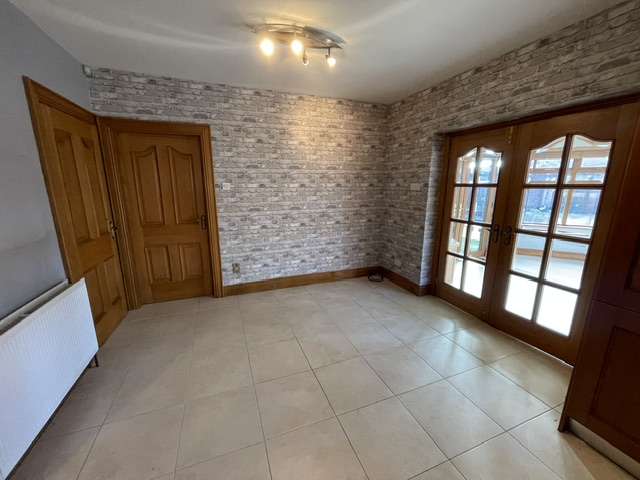
Dining Room 11' 6" x 11' "
Double French Doors Lead to Dining Area with Solid Wooden Flooring
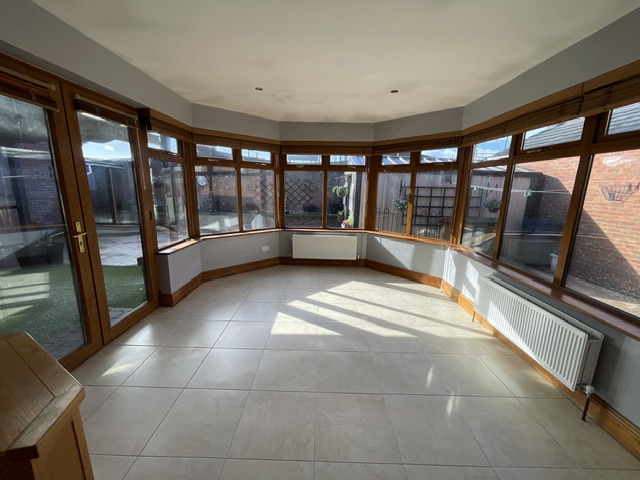
Sunroom 12' 11" x 11' 4"
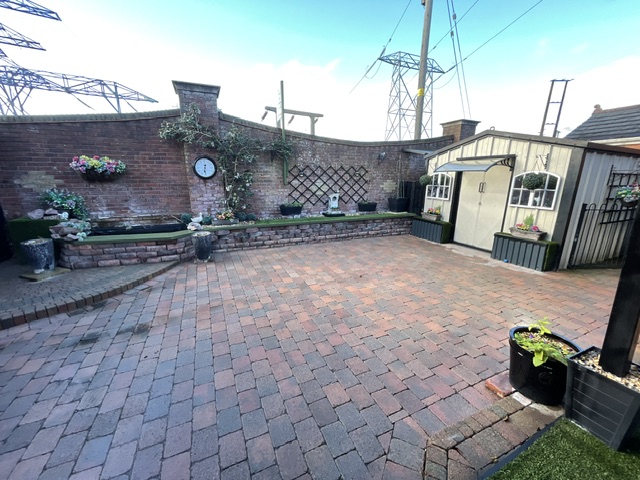
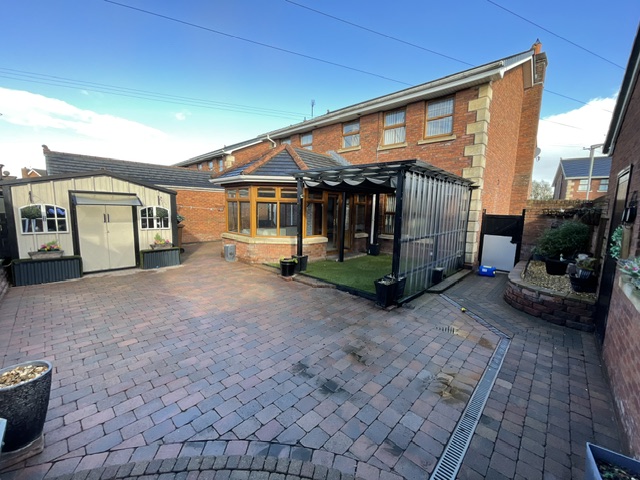
Beautiful Sunroom at Rear of Property with Tiled Flooring & Double Doors Leading to enclosed Rear Garden
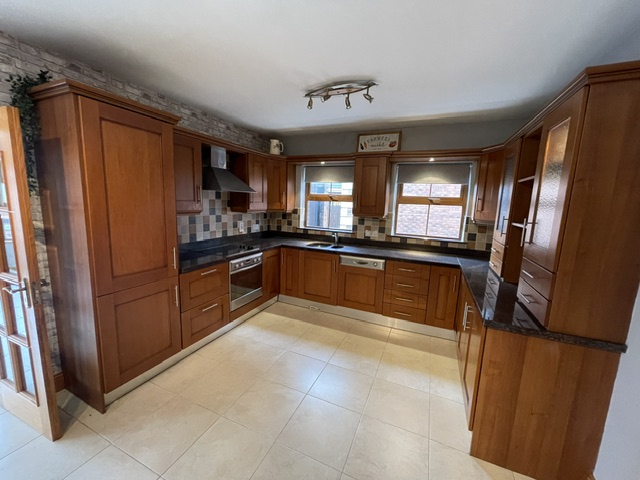
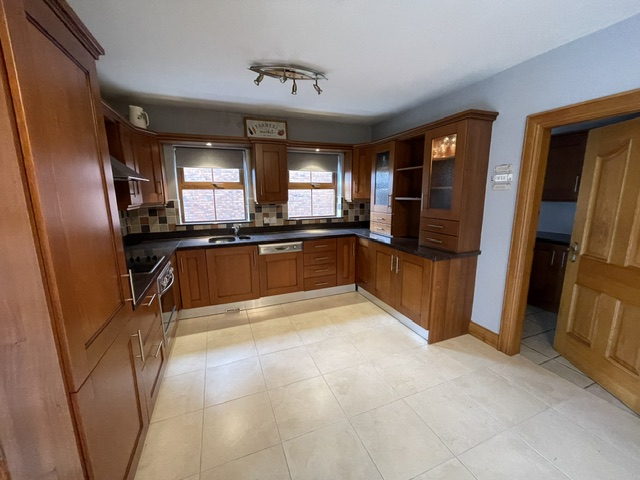
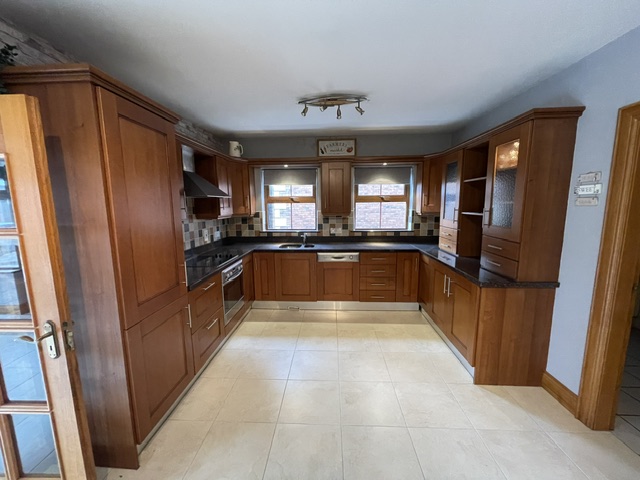
Kitchen & Dining Area 18' 2" x 11' 0"
Modern Cherry Fitted Kitchen High & Low Units, Tiled Flooring and Splashback & Integrated Appliances including:
- Electric Oven & Hob
- Dishwasher
- Fridge Freezer
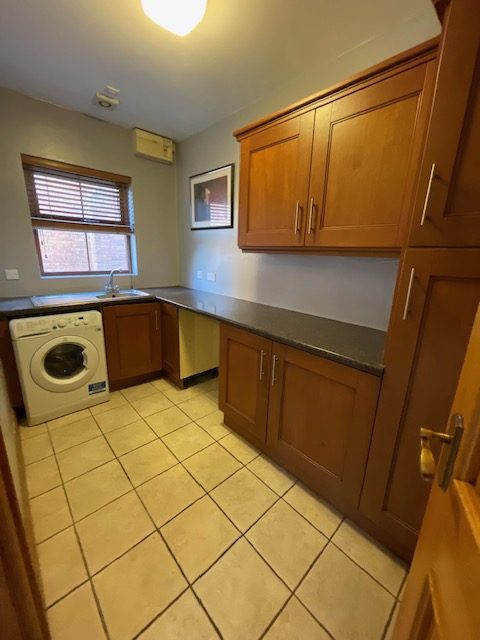
Utility Room 11' 8" x 5' 10"
Separate Utility Room With High & Low Units, worktop, Sink Area and Tiled Flooring
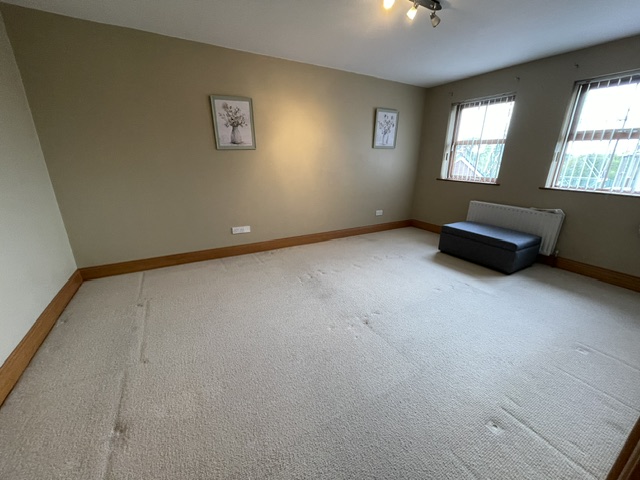
Master Bedroom 16' 6" x 11' 2"
Rear Aspect Double Bedroom with carpet flooring
En-Suite 6' 9" x 6' 3"
Partially Tiled En-Suite with Walk in Mains Shower
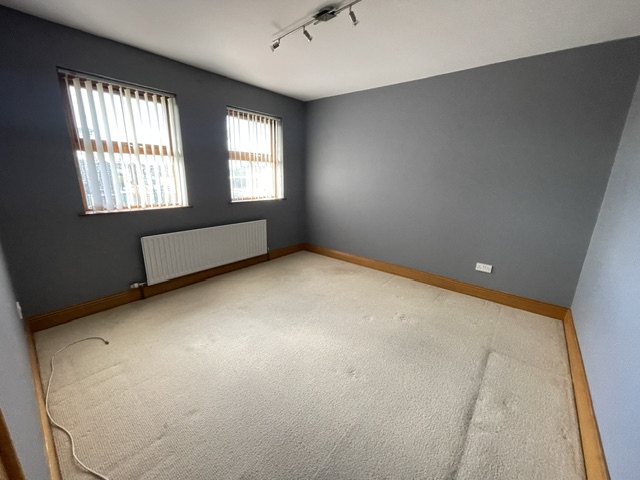
Bedroom 2 11' 6" x 11' 1"
Rear aspect Double Bedroom with Carpet Flooring
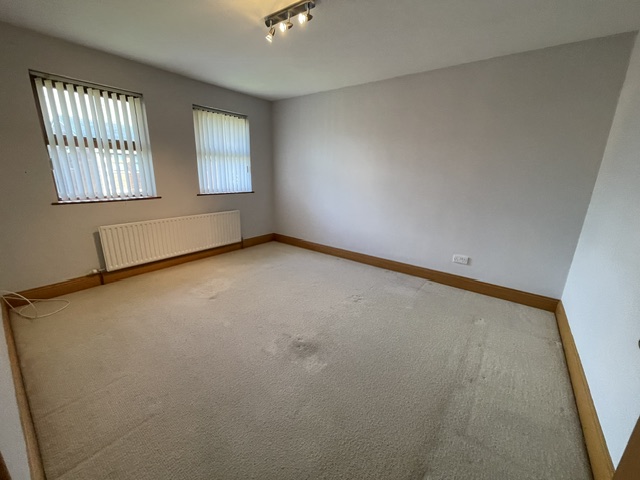
Bedroom 3 13' 7" x 11' 2"
Front Aspect Double Bedroom with Carpet Flooring
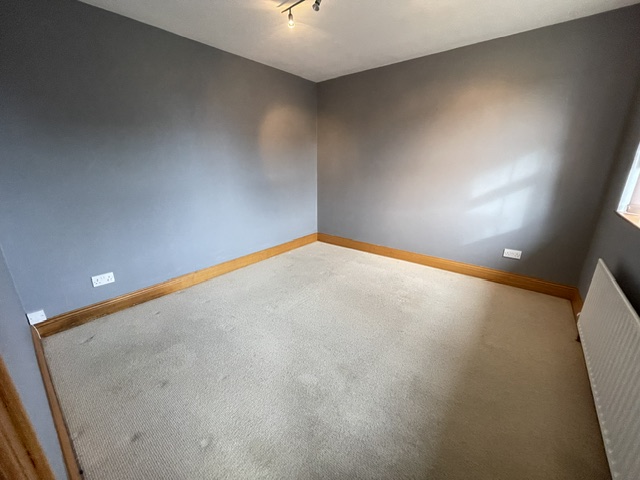
Bedroom 4 11' 11" x 10' 6"
Front Aspect Double Bedroom with Carpet Flooring
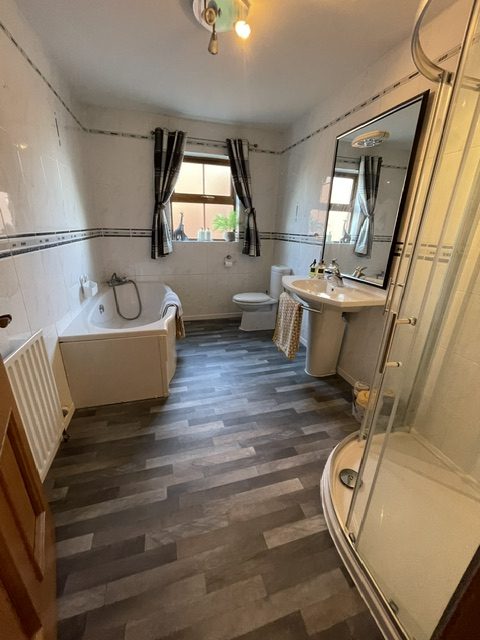
Family Bathroom 11' 3" x 7' 4"
Partially Tiled Family Bathroom Suite with Separate Bath and Walk in Mains Shower
Downstairs WC 5' 1" x 2' 5"
Entrance Hall 18' 9" x 6' 9"
Large Open Hallway with Tiled Flooring and Under Stair Storage
Living Room 18' 2" x 11' 1"
Spacious Living Room with Solid Wooden Flooring, Feature Marble Set Fireplace and Electric Fire Inset
Family Room 12' 0" x 11' 1"
Seperate Downstairs Family Room with Carpet Flooring & Wooden Fireplace and Electric Fire Inset
Dining Room 11' 6" x 11' "
Double French Doors Lead to Dining Area with Solid Wooden Flooring
Sunroom 12' 11" x 11' 4"
Beautiful Sunroom at Rear of Property with Tiled Flooring & Double Doors Leading to enclosed Rear Garden
Kitchen & Dining Area 18' 2" x 11' 0"
Modern Cherry Fitted Kitchen High & Low Units, Tiled Flooring and Splashback & Integrated Appliances including:
- Electric Oven & Hob
- Dishwasher
- Fridge Freezer
Utility Room 11' 8" x 5' 10"
Separate Utility Room With High & Low Units, worktop, Sink Area and Tiled Flooring
Master Bedroom 16' 6" x 11' 2"
Rear Aspect Double Bedroom with carpet flooring
En-Suite 6' 9" x 6' 3"
Partially Tiled En-Suite with Walk in Mains Shower
Bedroom 2 11' 6" x 11' 1"
Rear aspect Double Bedroom with Carpet Flooring
Bedroom 3 13' 7" x 11' 2"
Front Aspect Double Bedroom with Carpet Flooring
Bedroom 4 11' 11" x 10' 6"
Front Aspect Double Bedroom with Carpet Flooring
Family Bathroom 11' 3" x 7' 4"
Partially Tiled Family Bathroom Suite with Separate Bath and Walk in Mains Shower
Downstairs WC 5' 1" x 2' 5"