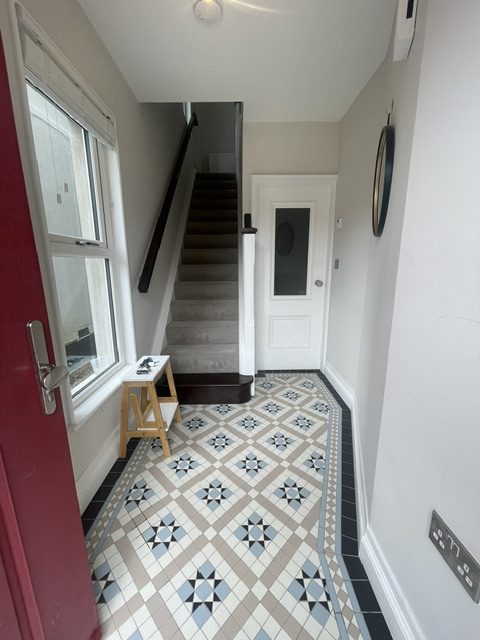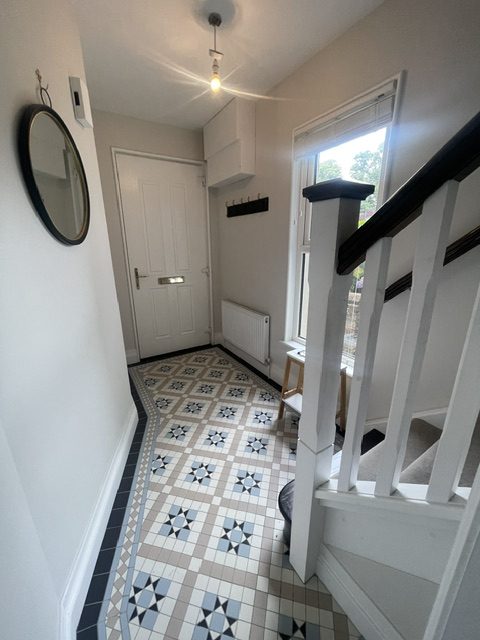








Entrance Hall 9' 10" x 4'"
Bright Entrance Hallway with Decorative Tiled Flooring
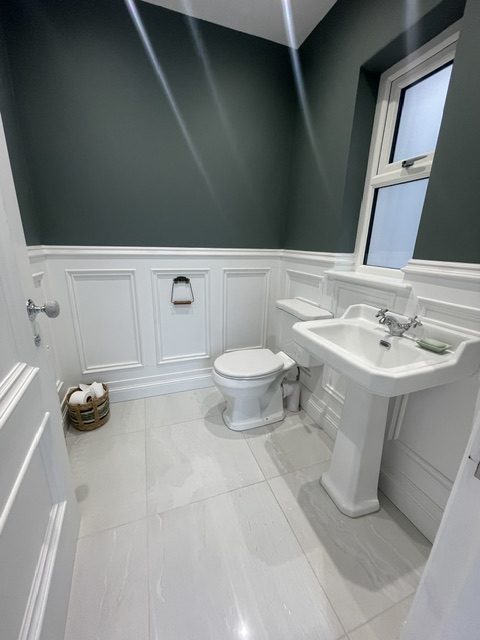
Downstairs WC 5' 10" x 5' 7"
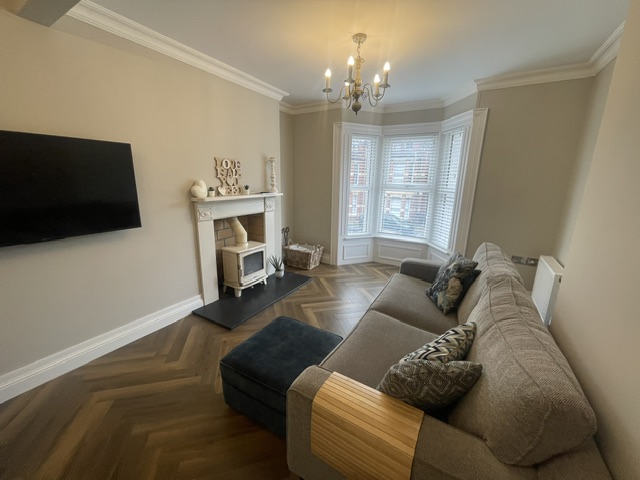
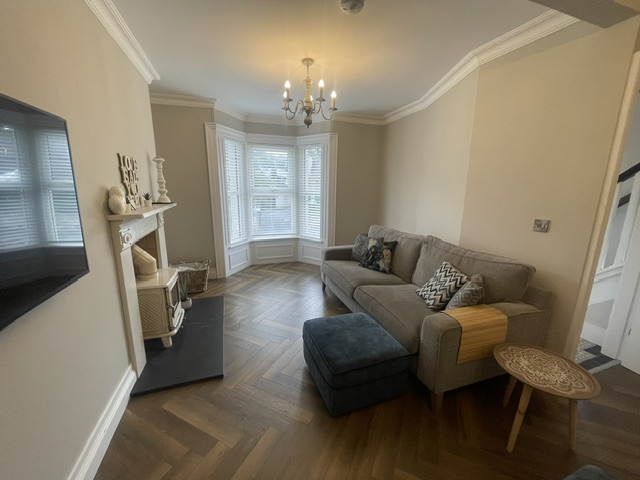
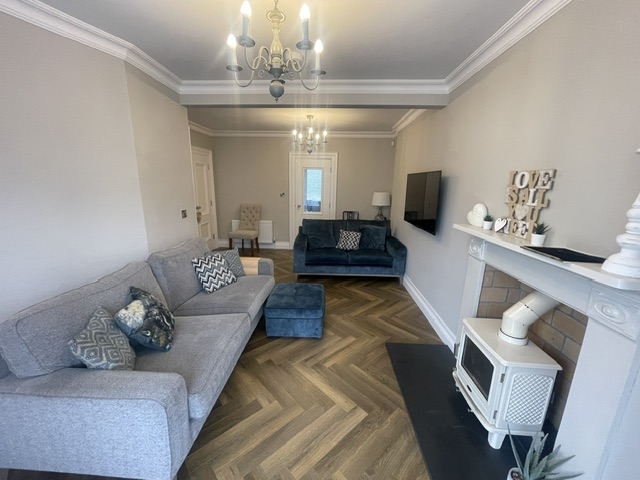
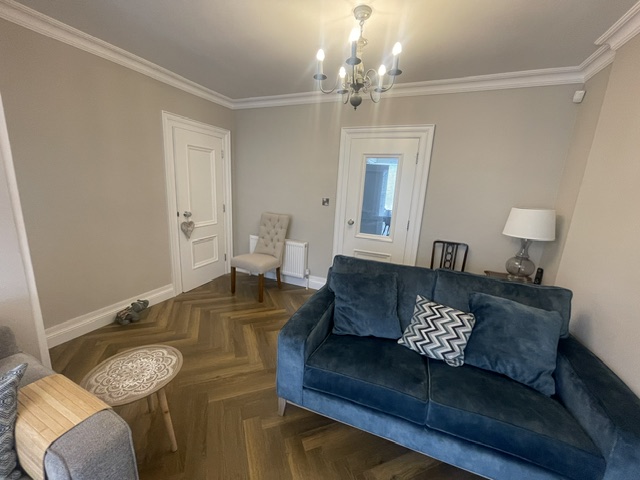
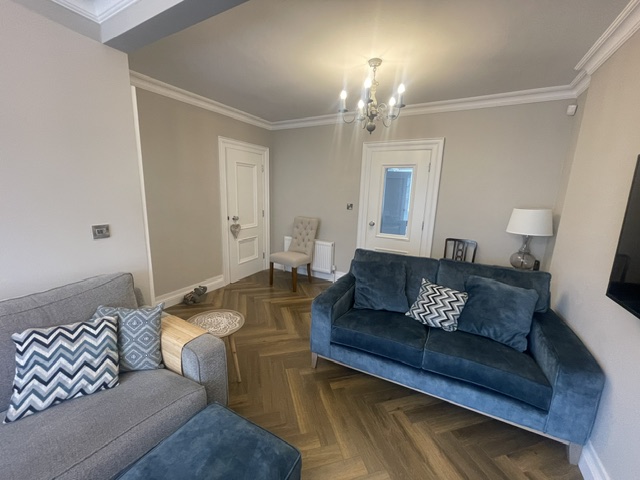
Living/Lounge Area 18' 8" x 12' 4"
Spacious Living Area with parquet flooring, Feature Bay Window, Woodburning Stove and under stair storage area
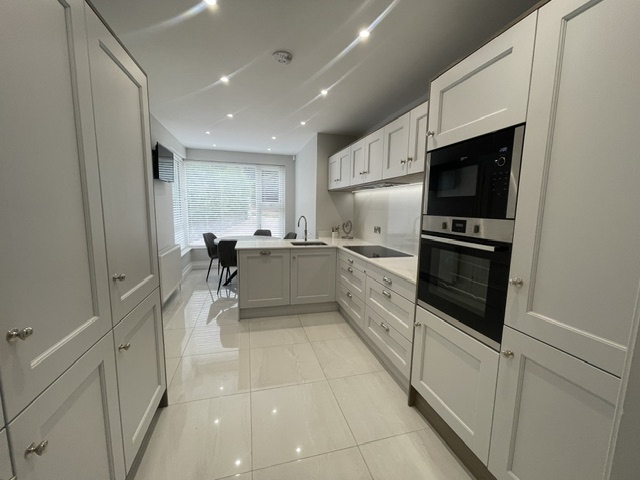
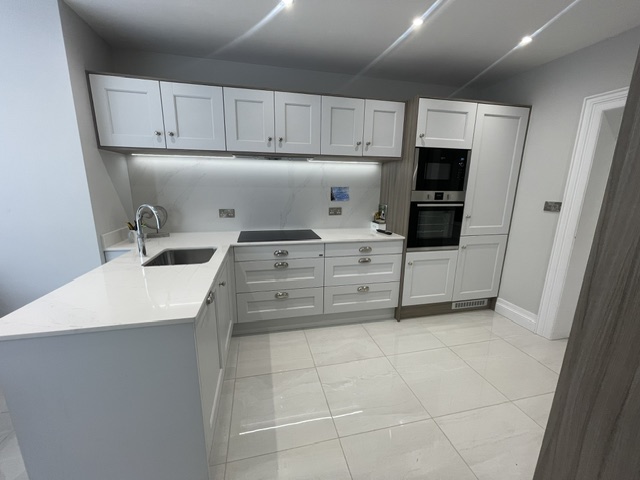
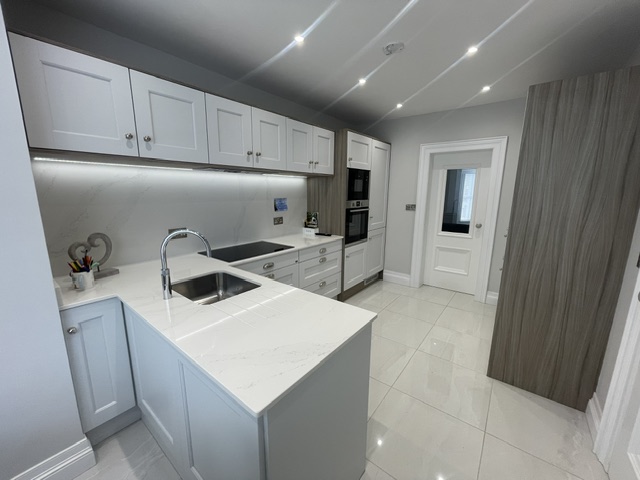
Kitchen & Dining Area 18' 8" x 9'"
Modern & Stylish Light Grey Coloured Fitted Kitchen with High & Low Units, Marble Worktop, High & Low Units, Tiled Floor and Splashback and appliances including:
- Electric Oven & Hob
- Fridge Freezer
- Dishwasher
- Microwave
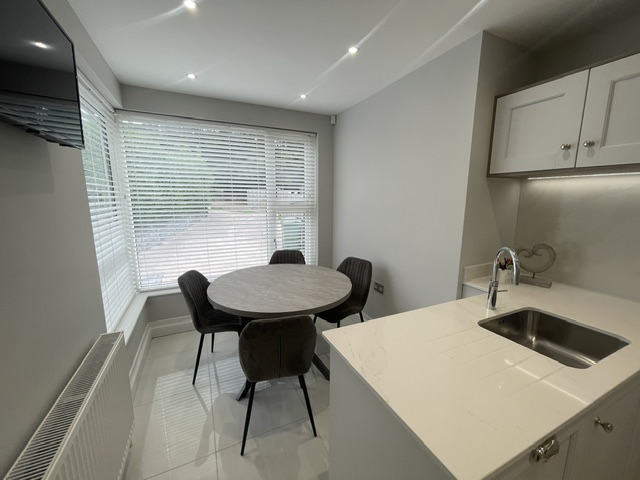
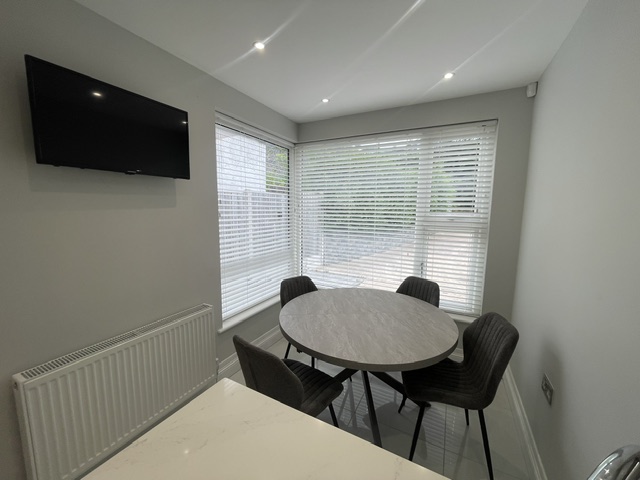
Dining Area
Bright Dining Area with Double Walled Windows looking into the Rear Garden
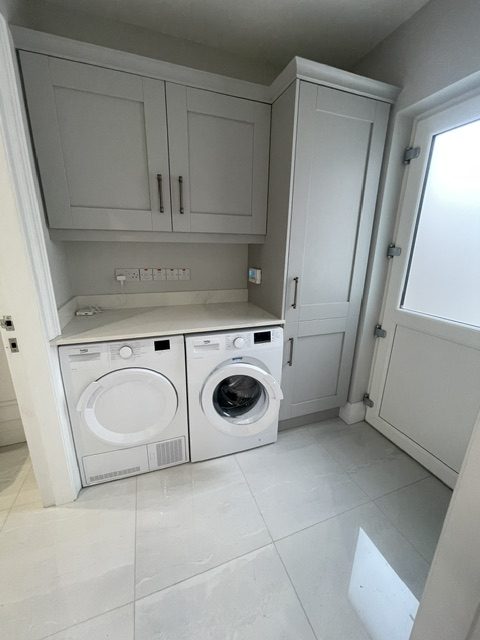
Utility Room 6' 2" x 5' 6"
Separate Utility Room with High & Low Units, Tiled Flooring and appliances including:
- Washing Machine
- Tumble Dryer
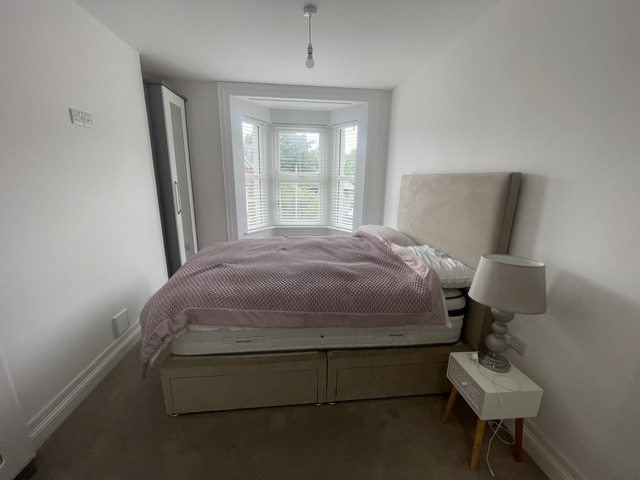
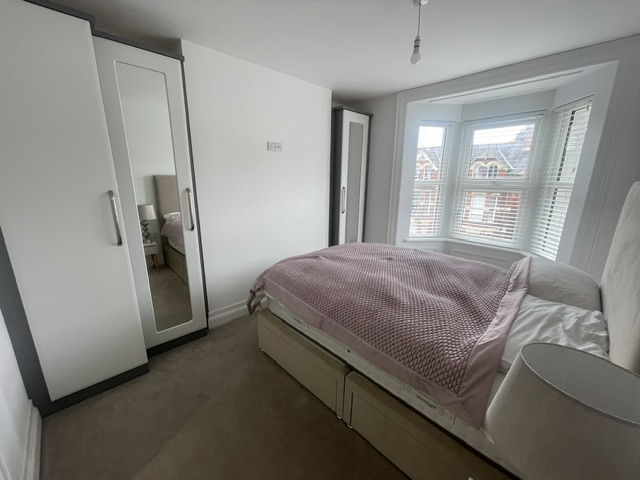
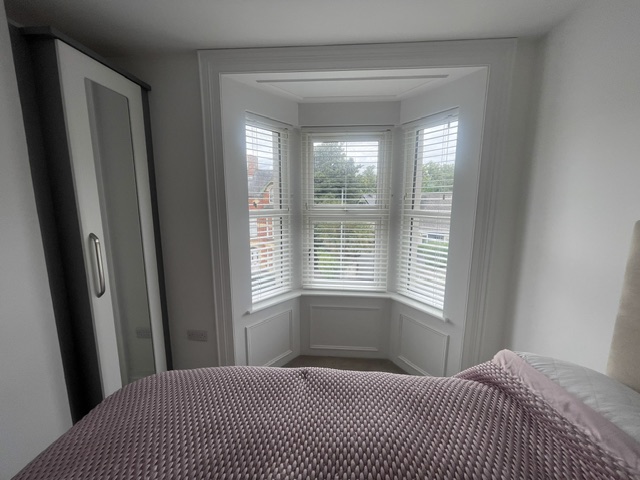
Master Bedroom 10' 6" x 8' 6"
Front Aspect Double Bedroom with Feature Bay Window, Carpet Flooring and Built-in Storage
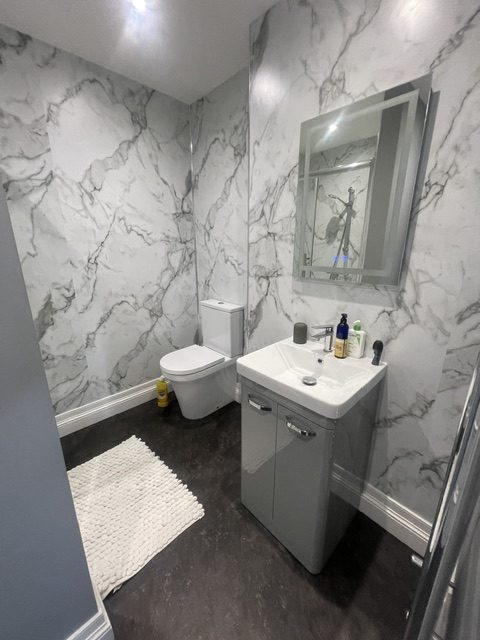
En-Suite 7' 2" x 6' 11"
Smart PVC Panelled En-Suite with Large Walk-in Double Shower
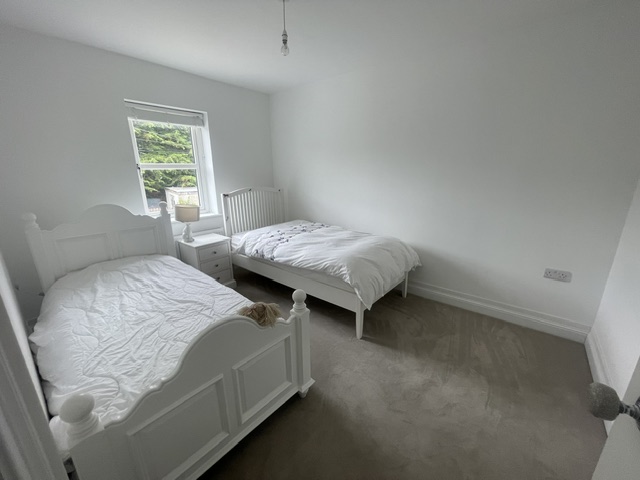
Bedroom 2 11' 3" x 9' 4"
Rear Aspect Double Bedroom with Carpet Flooring
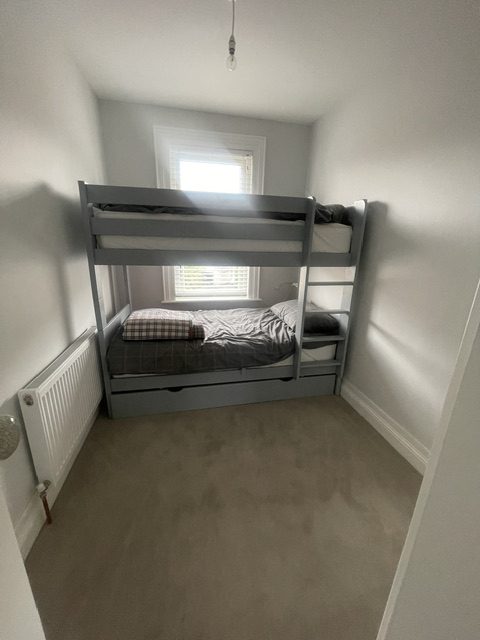
Bedroom 3 8' 5" x 6' 8"
Front Aspect Single Bedroom with Carpet Flooring
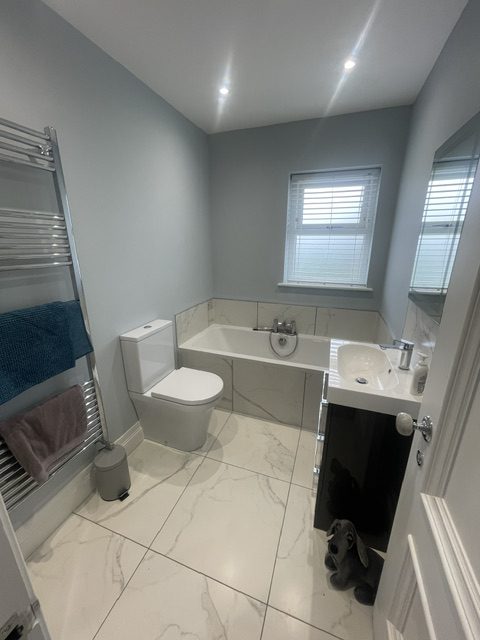
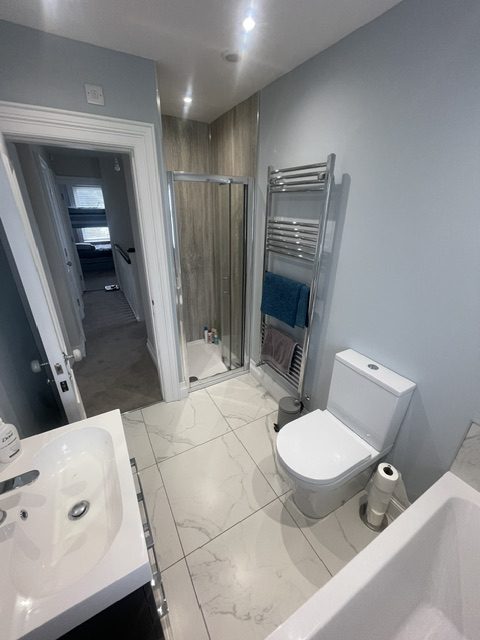
Bathroom 8' 2" x 5' "
Elegant Partly Tiled Bathroom Suite with separate bath and Walk in shower & Tiled Flooring
Entrance Hall 9' 10" x 4'"
Bright Entrance Hallway with Decorative Tiled Flooring
Downstairs WC 5' 10" x 5' 7"
Living/Lounge Area 18' 8" x 12' 4"
Spacious Living Area with parquet flooring, Feature Bay Window, Woodburning Stove and under stair storage area
Kitchen & Dining Area 18' 8" x 9'"
Modern & Stylish Light Grey Coloured Fitted Kitchen with High & Low Units, Marble Worktop, High & Low Units, Tiled Floor and Splashback and appliances including:
- Electric Oven & Hob
- Fridge Freezer
- Dishwasher
- Microwave
Dining Area
Bright Dining Area with Double Walled Windows looking into the Rear Garden
Utility Room 6' 2" x 5' 6"
Separate Utility Room with High & Low Units, Tiled Flooring and appliances including:
- Washing Machine
- Tumble Dryer
Master Bedroom 10' 6" x 8' 6"
Front Aspect Double Bedroom with Feature Bay Window, Carpet Flooring and Built-in Storage
En-Suite 7' 2" x 6' 11"
Smart PVC Panelled En-Suite with Large Walk-in Double Shower
Bedroom 2 11' 3" x 9' 4"
Rear Aspect Double Bedroom with Carpet Flooring
Bedroom 3 8' 5" x 6' 8"
Front Aspect Single Bedroom with Carpet Flooring
Bathroom 8' 2" x 5' "
Elegant Partly Tiled Bathroom Suite with separate bath and Walk in shower & Tiled Flooring