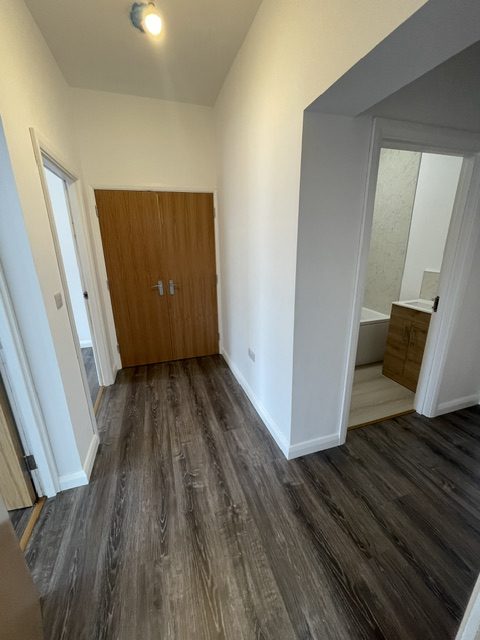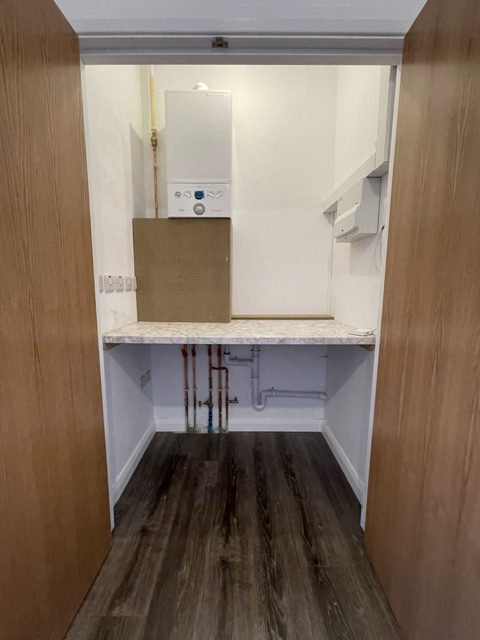







Entrance Hall 9' 11" x 4'"
Entrance Hallway with Laminate flooring and Utility Storage Area
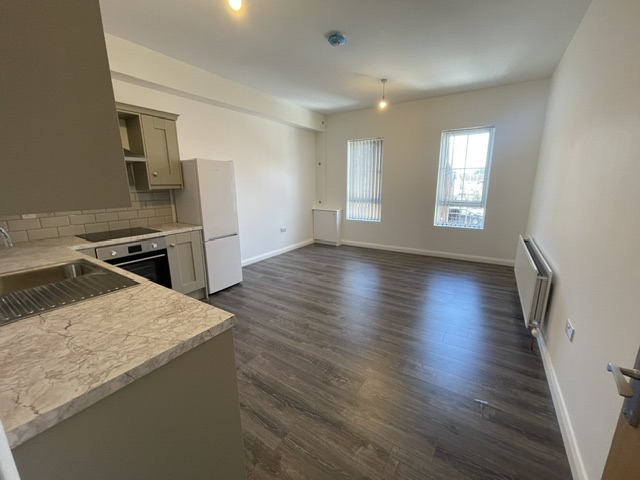
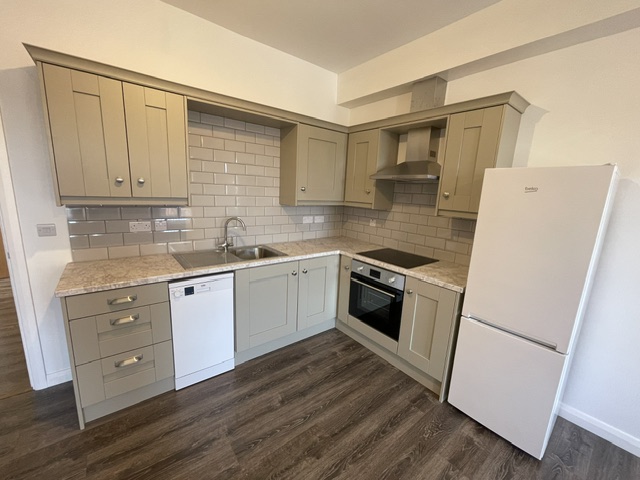
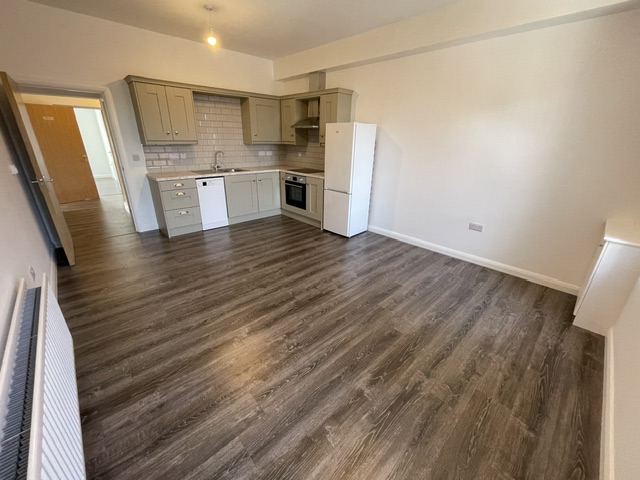
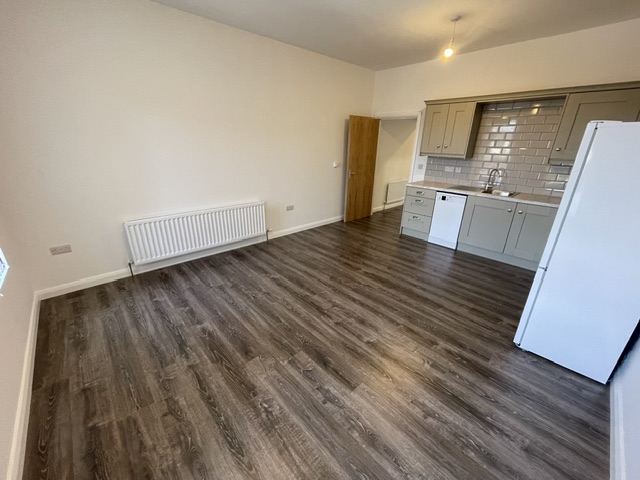
Open Planned Kitchen, Living & Dining Area 17' 3" x 13' 2"
Open Planned Living/Dining and Kitchen Area with Laminate Flooring.
- Sage coloured shaker style Kitchen with High & Low Units, Tiled Splashback and Appliances including:
- Electric Oven & Hob
- Fridge Freezer
- Dishwasher
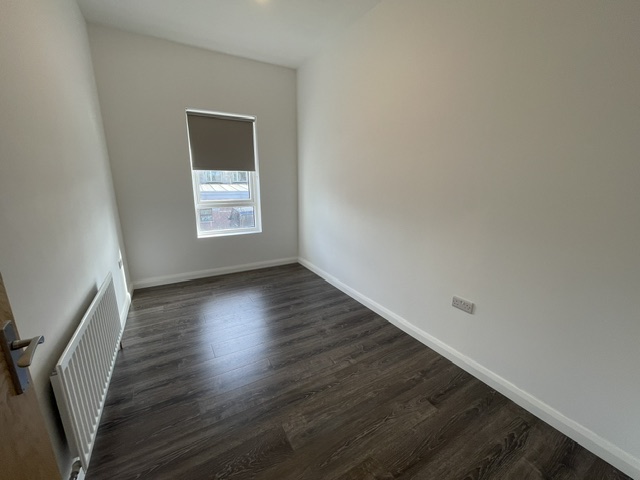
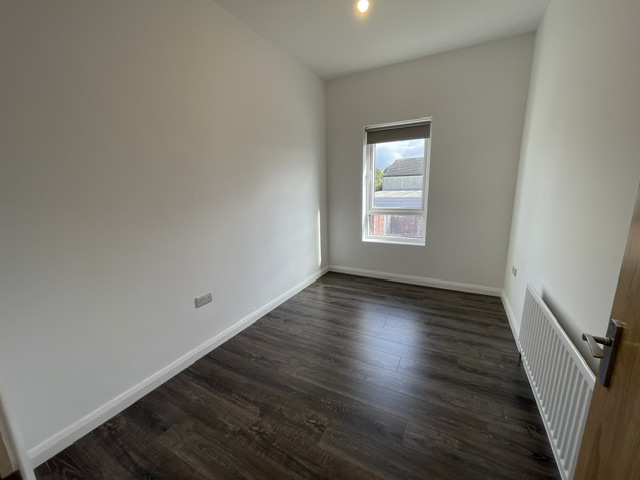
Bedroom 1 12' 4" x 7' 6"
Rear Aspect Double Bedroom with Laminate Flooring
Bedroom 2 11' 11" x 7' 10"
Rear Aspect Double Bedroom with Laminate Flooring
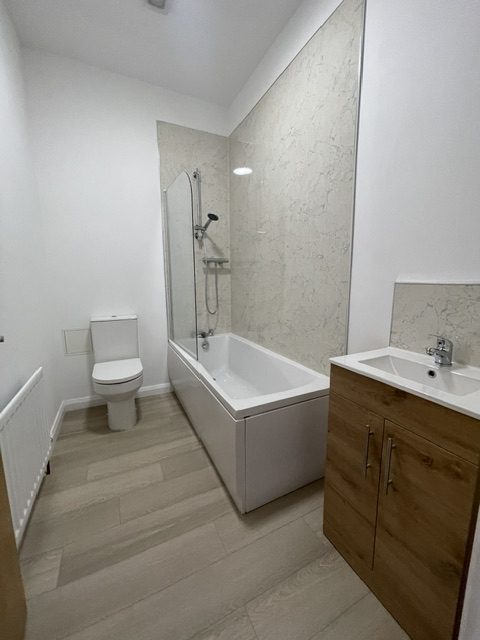
Bathroom 8' 1" x 5' 5"
Stylish White Bathroom Suite with Mains Shower over the Bath
Entrance Hall 9' 11" x 4'"
Entrance Hallway with Laminate flooring and Utility Storage Area
Open Planned Kitchen, Living & Dining Area 17' 3" x 13' 2"
Open Planned Living/Dining and Kitchen Area with Laminate Flooring.
- Sage coloured shaker style Kitchen with High & Low Units, Tiled Splashback and Appliances including:
- Electric Oven & Hob
- Fridge Freezer
- Dishwasher
Bedroom 1 12' 4" x 7' 6"
Rear Aspect Double Bedroom with Laminate Flooring
Bedroom 2 11' 11" x 7' 10"
Rear Aspect Double Bedroom with Laminate Flooring
Bathroom 8' 1" x 5' 5"
Stylish White Bathroom Suite with Mains Shower over the Bath